SPACES TO INSPIRE

Your vision.Made tangible.

Explore interior design directions for apartments, family homes and residential developments.

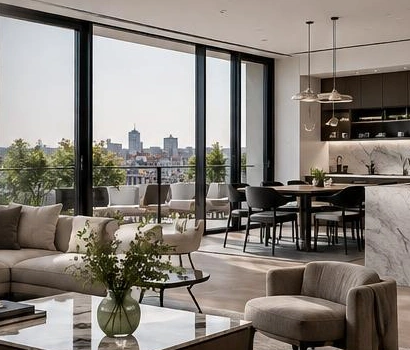
Illustrative interior design study for a furnished living and dining spaceCONSIDERED SPACES. COMPLETE SOLUTIONS.

DESIGN DIRECTIONS

A closer look at the possibilities

The following are illustrative design studies, rather than completed client case studies.

London Apartment illustrative interior concept
DESIGN STUDY 01

London Apartment

City living

An open-plan living space, integrated kitchen and made-to-measure storage.

Design
Coordinated layout and bespoke cabinetry
Materials
Timber, stone tones and refined finishes
Next step
Develop a specification for your property
Discuss a similar project
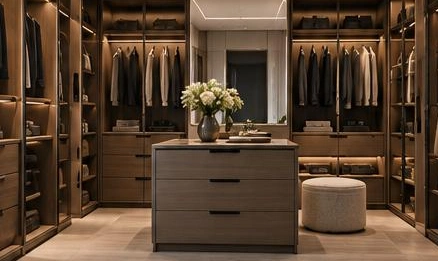
Hampstead Residence illustrative interior concept
DESIGN STUDY 02

Hampstead Residence

Private home

Warm timber, natural surfaces and considered cabinetry for a family interior.

Design
Coordinated layout and bespoke cabinetry
Materials
Timber, stone tones and refined finishes
Next step
Develop a specification for your property
Discuss a similar project
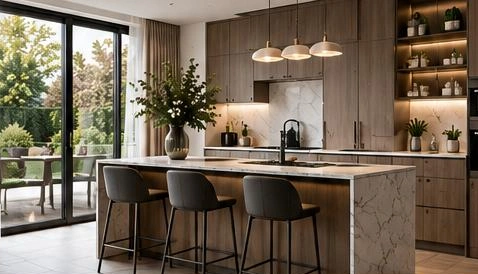
West London Family Home illustrative interior concept
DESIGN STUDY 03

West London Family Home

Whole-home concept

A coordinated palette connecting the kitchen, bedrooms and shared spaces.

Design
Coordinated layout and bespoke cabinetry
Materials
Timber, stone tones and refined finishes
Next step
Develop a specification for your property
Discuss a similar project
Residential Development illustrative interior concept
DESIGN STUDY 04

Residential Development

Multi-unit specification

A repeatable material and cabinetry approach for a coordinated development.

Design
Coordinated layout and bespoke cabinetry
Materials
Timber, stone tones and refined finishes
Next step
Develop a specification for your property
Discuss a similar project

YOUR NEXT CHAPTER

A beautiful home starts with a conversation.

Book a Free Design Consultation